<-- style PDP --> 511 Baringham Place, Waterloo - Detached for sale for $849,000
  • leased
  • terminated

511 Baringham Place

Waterloo, Ontario, N2T 2J4 -

$849,000

  • Neighbourhood

  • Major Intersection

    Fischer-Hallman Rd N & Columbia St W

  • Listed Since: 54 day(s)

  • Last update: 13 day(s) ago

Overview

  • Property Type

    Detached, 2-Storey

  • Bedrooms

    3 + 1

  • Bathrooms

    3

  • Basement

    Part Fin + Full

  • Kitchen

    1

  • Total Parking

    6 (2 Attached Garage)

  • Lot Size

    44.95x114.83 (Feet)

  • Taxes

    $5,943.88 (2026)

  • Type

    Freehold

Property Description

Property description for 511 Baringham Place, Waterloo

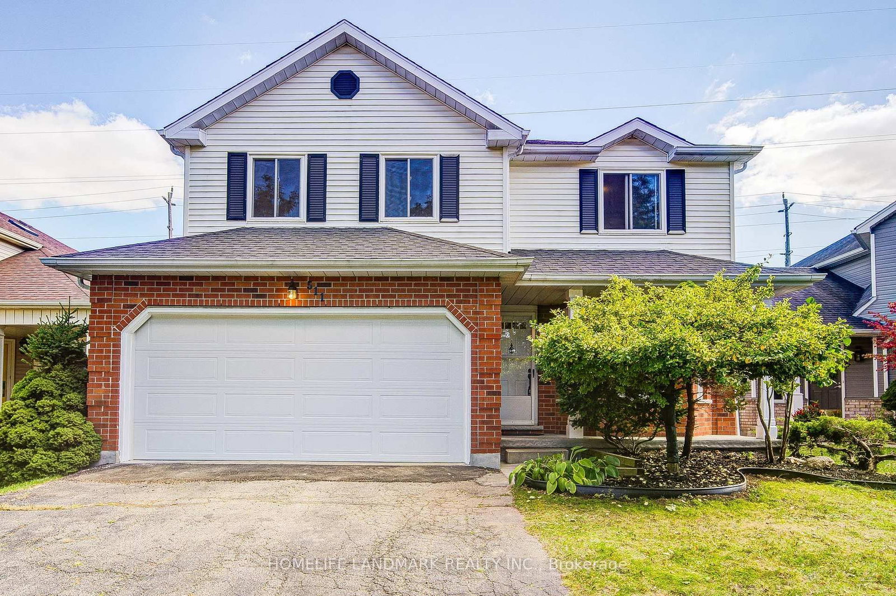
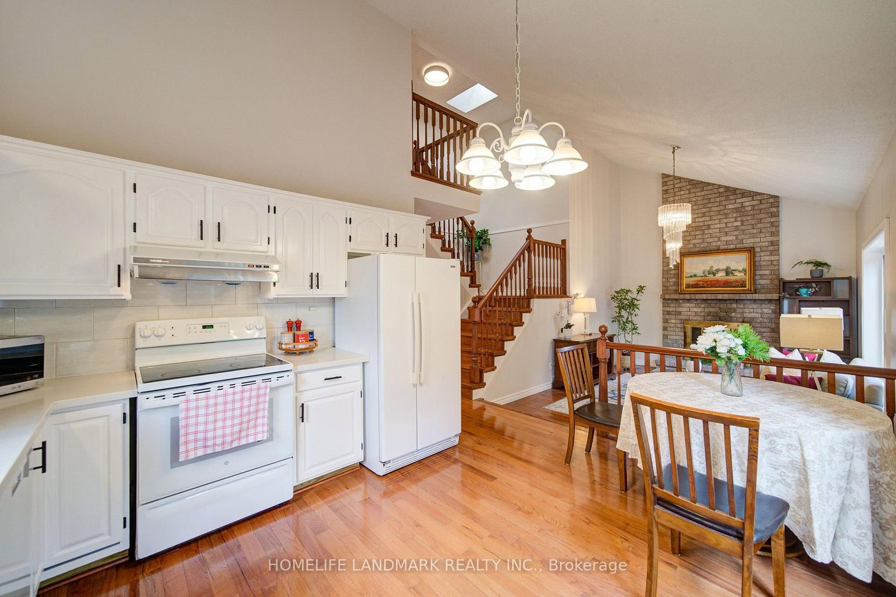
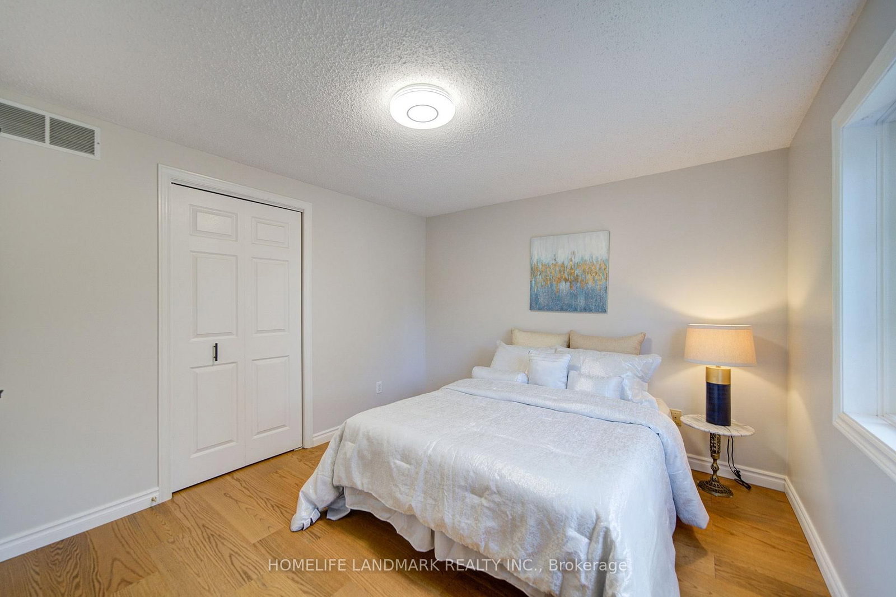
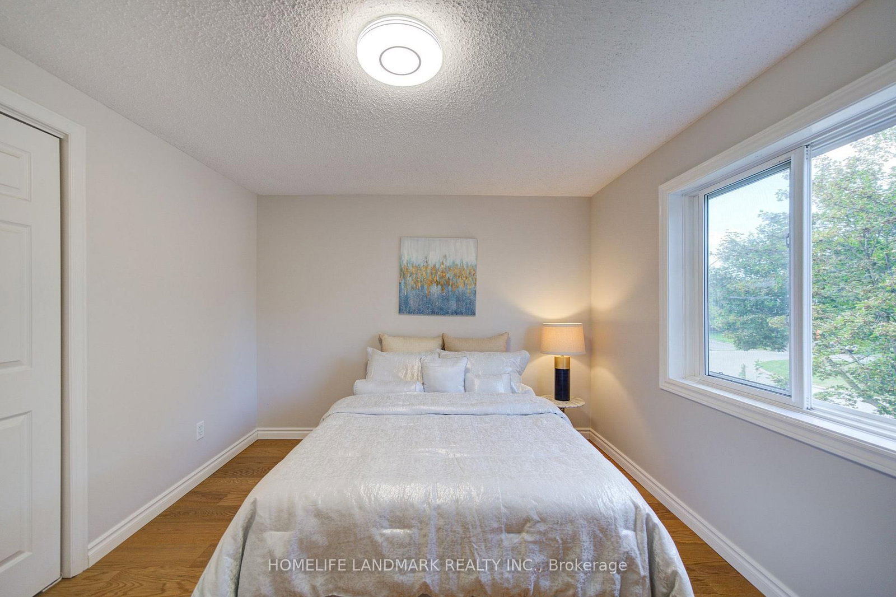
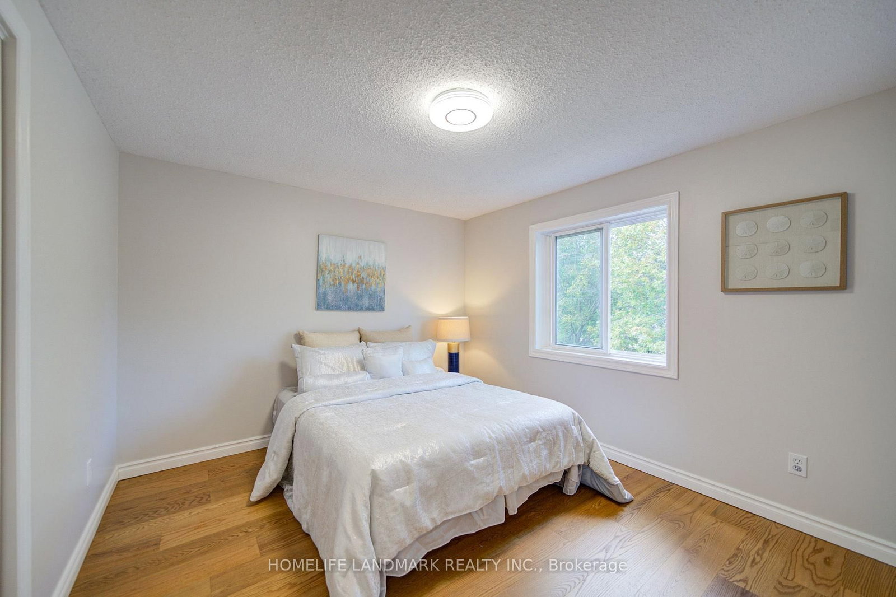
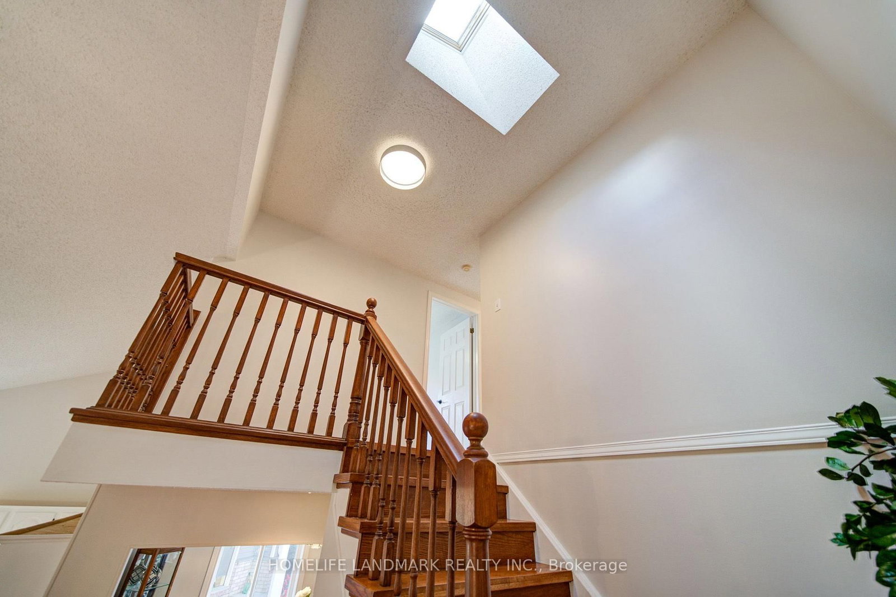
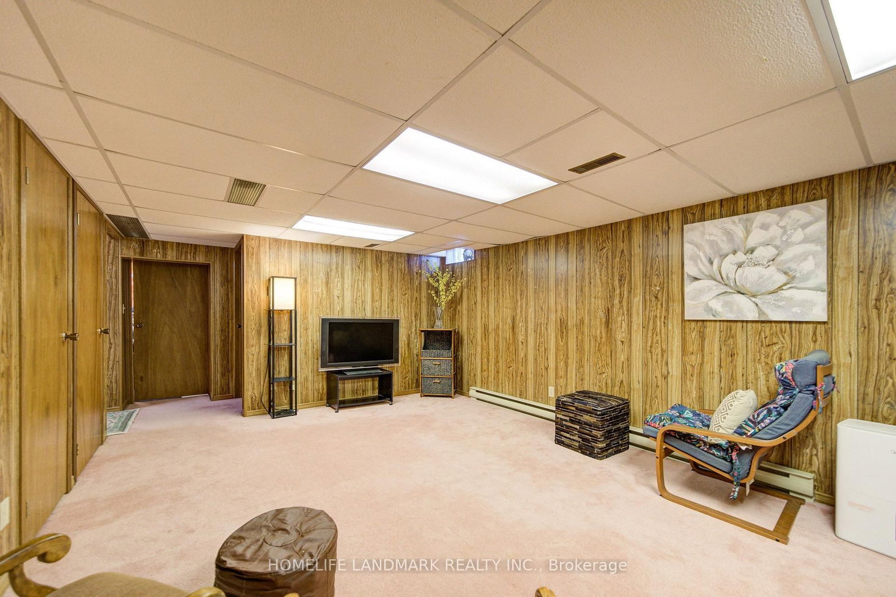
Welcome to this beautifully maintained 3+1 bedroom detached home in highly sought-after Laurelwood, one of Waterloo's most desirable family-friendly communities! The spacious & bright main floor features formal living & dining rooms with hardwood flooring. The upgraded kitchen flows into the inviting family room, with both spaces enjoying desirable south exposure and abundant natural light. The family room is further highlighted by a soaring vaulted ceiling, oversized windows & cozy wood-burning fireplace. Walk out from the dinette to the upgraded deck & beautiful backyard - perfect for entertaining & relaxing.Upstairs offers 3 generous bedrooms & 2 bathrooms, including a spacious primary bedroom with a 4-pc ensuite. The partially finished basement provides a recreation area plus an additional bedroom - ideal for guests, home office or growing family. Recent 2026 updates include engineered hardwood in 2nd-floor bedrooms, freshly painted interior walls, refinished kitchen cabinetry, deck & garden improvements, roof (2022) & windows (2018/2022). Driveway parking for 4 cars with no sidewalk - no municipal sidewalk to shovel in winter! Prime Laurelwood location, close to highly ranked schools - **Laurelwood P.S. (Ranked 199/3025) **and **Laurel Heights S.S. (Ranked 33/747)** - plus Laurel Creek Conservation Area, Stork Family YMCA, University of Waterloo, Wilfrid Laurier University & Waterloo's Research & Technology Park.Future area growth includes the planned new Waterloo acute-care hospital near the university's innovation & technology hub. Convenient access via improved Fischer-Hallman/Bearinger Rd, Sobeys is approx. a 10-min walk, with Costco approx. a 10-min drive away. A wonderful move-in-ready family home in desirable Laurelwood!

Listed by HOMELIFE LANDMARK REALTY INC.

  • MLS #

    X13843312

  • Sq. Ft

    1500-2000

  • Sq. Ft. Source

    MLS

  • Lot Irregularities

    n/a

  • Year Built

    Available Upon Request

  • Pool

    None

  • Drive

    Private

  • Garage

    Attached, 2 spaces

  • Total Parking

    6

  • Family Room

    Y

  • Den

    Y

  • Exterior

    Brick

  • Fireplace

    Y

  • Roof

    Asphalt Shingle

  • Foundation

    Unknown

  • Elevator

    n/a

  • Water View

    n/a

  • Laundry Level

    n/a

  • Heat

    Forced Air

  • A/C

    Central Air

  • Water

    Municipal

  • Water Supply

    n/a

  • Sewers

    Sewers

  • Central Vac

    N

  • Living

    3.1 x 4.51 ft Ground level

    Fireplace, hardwood floor, Bay Window

  • Dining

    3.1 x 3.13 ft Ground level

    Large Window, hardwood floor

  • Family

    4.82 x 4.57 ft Ground level

    Vaulted Ceiling, hardwood floor, Fireplace

  • Kitchen

    4.23 x 3.38 ft Ground level

    Vaulted Ceiling, hardwood floor, W/O To Deck

  • Primary

    4.86 x 4.98 ft 2nd level

    Large Window, hardwood floor, 4 Pc Ensuite

  • 2nd Br

    3.71 x 3.11 ft 2nd level

    Large Window, hardwood floor, Closet

  • 3rd Br

    3.22 x 3.15 ft 2nd level

    Window, hardwood floor, B/I Closet

  • Rec

    5.06 x 3.87 ft Bsmt level

    Broadloom, Double Closet

  • 4th Br

    3.73 x 2.9 ft Bsmt level

    Broadloom, Double Closet

  • Powder Rm

    2.31 x 0.95 ft Ground level

    2 Pc Bath, Tile Floor

  • Bathroom

    2.55 x 2.43 ft 2nd level

    4 Pc Ensuite, Tile Floor, Window

  • Bathroom

    2.64 x 1.53 ft 2nd level

    3 Pc Bath, Skylight

  • MLS #

    X13843312

  • Sq. Ft

    1500-2000

  • Sq. Ft. Source

    MLS

  • Lot Irregularities

    n/a

  • Year Built

    Available Upon Request

  • Pool

    None

  • Drive

    Private

  • Garage

    Attached, 2 spaces

  • Total Parking

    6

  • Family Room

    Y

  • Den

    Y

  • Exterior

    Brick

  • Fireplace

    Y

  • Roof

    Asphalt Shingle

  • Foundation

    Unknown

  • Elevator

    n/a

  • Water View

    n/a

  • Laundry Level

    n/a

  • Heat

    Forced Air

  • A/C

    Central Air

  • Water

    Municipal

  • Water Supply

    n/a

  • Sewers

    Sewers

  • Central Vac

    N

  • Living

    3.1 x 4.51 ft Ground level

    Fireplace, hardwood floor, Bay Window

  • Dining

    3.1 x 3.13 ft Ground level

    Large Window, hardwood floor

  • Family

    4.82 x 4.57 ft Ground level

    Vaulted Ceiling, hardwood floor, Fireplace

  • Kitchen

    4.23 x 3.38 ft Ground level

    Vaulted Ceiling, hardwood floor, W/O To Deck

  • Primary

    4.86 x 4.98 ft 2nd level

    Large Window, hardwood floor, 4 Pc Ensuite

  • 2nd Br

    3.71 x 3.11 ft 2nd level

    Large Window, hardwood floor, Closet

  • 3rd Br

    3.22 x 3.15 ft 2nd level

    Window, hardwood floor, B/I Closet

  • Rec

    5.06 x 3.87 ft Bsmt level

    Broadloom, Double Closet

  • 4th Br

    3.73 x 2.9 ft Bsmt level

    Broadloom, Double Closet

  • Powder Rm

    2.31 x 0.95 ft Ground level

    2 Pc Bath, Tile Floor

  • Bathroom

    2.55 x 2.43 ft 2nd level

    4 Pc Ensuite, Tile Floor, Window

  • Bathroom

    2.64 x 1.53 ft 2nd level

    3 Pc Bath, Skylight

Thinking of Selling?

Find Out Your Home’s Value in Today’s Market!

No Email or Signup is required to view your home estimate.

estimate your home value

Contact Manoj Kukreja

Sales Representative,
Century 21 People’s Choice Realty Inc.,
Brokerage
(647) 576 - 2100

Manoj profile avatar

Property History

Property history for 511 Baringham Place, Waterloo

This property has been sold 1 time before. Create your free account to explore sold prices, detailed property history, and more insider data.

Sign In / Register

Estimated price

Date
Price
Change
2026-09-30
$848,812
1.41%

Inventory Graph

10 9 8 7 6 5 4 3 2 1 0 2 Months of inventory SELLER'S Market BALANCED Market BUYER'S Market

Mortgage Calculator

This data is for informational purposes only.

Mortgage Payment per month

Principal Amount

Interest

Total Payable

Amortization

Amortization

Closing Cost Calculator

This data is for informational purposes only.

Closing Cost Total for this property

Total Cash flow for purchasing this property

Down Payment(%)*
Additional information

Provincial Land Transfer Tax

Ontario Land Transfer Tax Rebate

Toronto Land Transfer Tax

Toronto Land Transfer Tax Rebate

PST on CMHC Insurance Premium

Lawyer Fees

$2,825

Government Registration Fee's

$164

Title Insurance

Closing Cost Total

Total Cash flow for purchasing this property

Provincial Land Transfer Tax

Ontario Land Transfer Tax Rebate

Toronto Land Transfer Tax

Toronto Land Transfer Tax Rebate

PST on CMHC Insurance Premium

Lawyer Fees

$2,825

Government Registarion Fee's

$164

Title Insurance

Down Payment(%)*

* A down payment of less than 20% is permitted only for first-time home buyers purchasing their principal residence. The minimum down payment required is 5% for the portion of the purchase price up to $500,000, and 10% for the portion between $500,000 and $1,500,000. For properties priced over $1,500,000, a minimum down payment of 20% is required.

Thinking of Selling?

Find Out Your Home’s Value in Today’s Market!

No Email or Signup is required to view your home estimate.

estimate your home value

Contact Manoj Kukreja

Sales Representative, Century 21 People’s Choice Realty Inc., Brokerage
(647) 576 - 2100

Manoj profile avatar

Recent Sold Listings in , Waterloo

Popular Cities